
Loading the home…
Loading the home…
Help
Build the home you have in mind, read how buying works, or find a quick answer.
VillaAlseno, Piacenza, Emilia-Romagna
≈ $1,869,000
Asking price €1,700,000. Converted at the ECB reference rate of Nov 19, 2026. The final price is agreed in euros.
Details declared by Italian Luxury Villas. Distances are computed from the approximate location.
Translated by the agency from Italian.
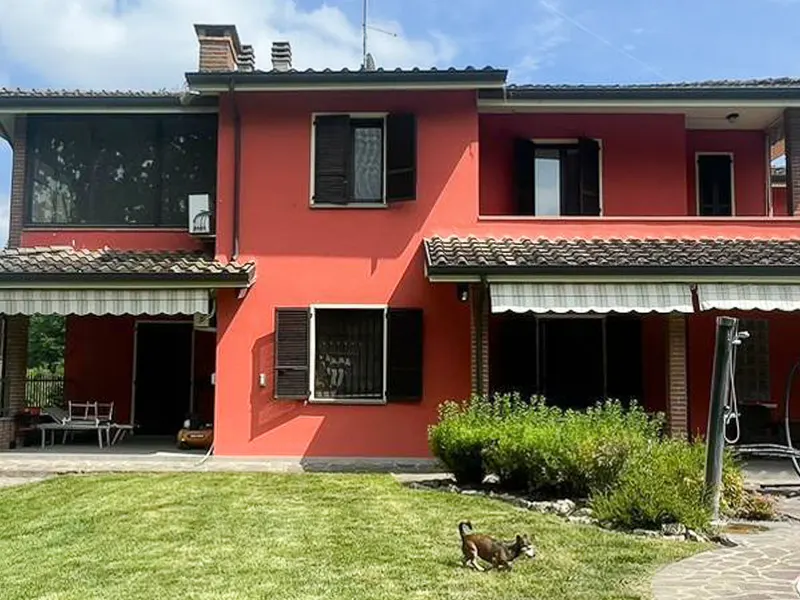
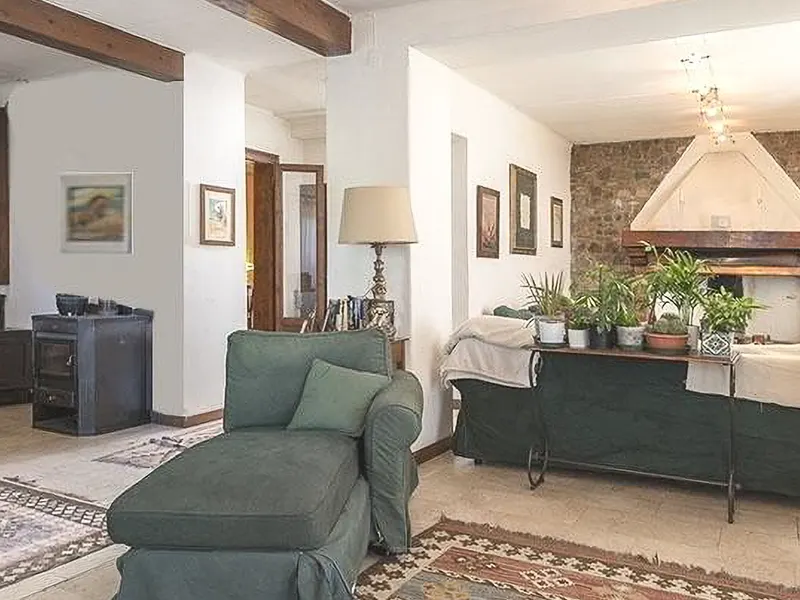
The volumes of a standalone house with 1,000 square meters of commercial space find measure and breath in areas designed to accommodate a broad, well-distributed, and luminous daily life. The presence of large windows with wooden frames, light-toned walls, and glossy-finished wooden floors endows the interiors with a warm and orderly character, contemporary yet retaining naturalness. Even outside, the structure features clean lines, brick walls, and a tiled roof, details that immediately convey the idea of a solid property, nestled in a secluded setting where the relationship with open spaces becomes an integral part of living.
≈ $1,869,000
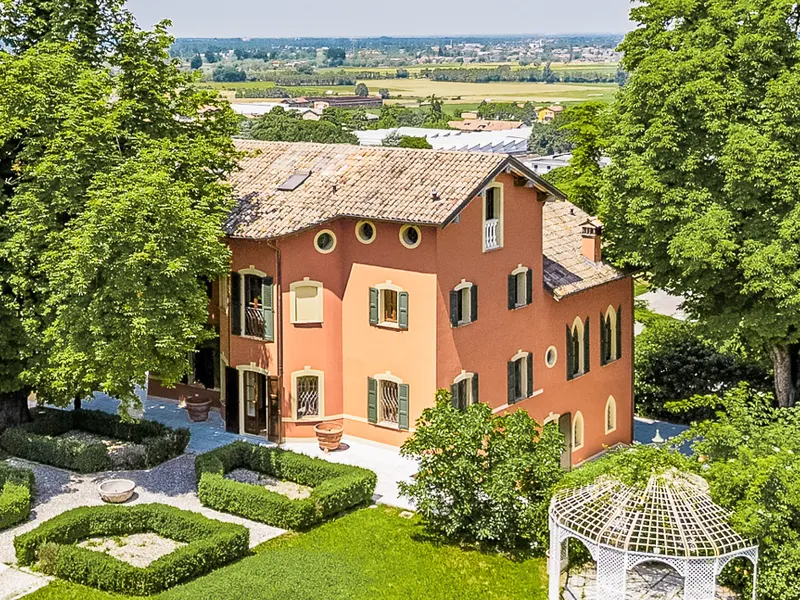
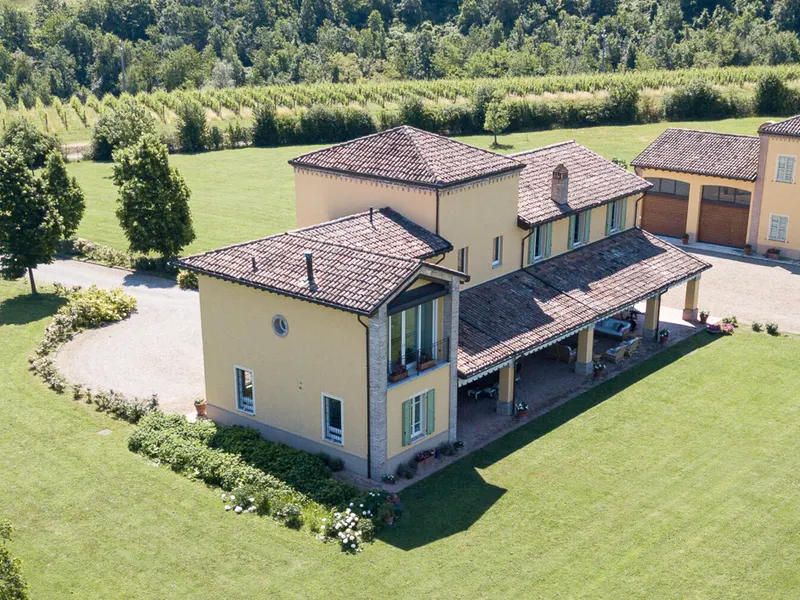
Ten rooms, three bathrooms, and a study make up an important residence, suitable for those seeking generous spaces and environments capable of adapting to different needs, from family life to representation. Surrounding the house are 70,000 square meters of outdoor space, an expanse that enhances the sense of privacy and opens up the full use of outdoor spaces in every season. The terrace and balcony add further views and continuity with the outside, while the presence of a SPA, tavern, and cellar introduces a more personal and convivial dimension, dedicated to wellness and shared moments. The property is completed by a garage and parking space, essential elements in a house of this scale, along with an intercom system that contributes to the practical and secure management of access. Outside, the large garden with green lawn, well-distributed trees, and plants accompanies the house with balance; flowering pots and natural light further enhance a setting that combines openness, order, and comfort. The modern structure, evident in its proportions and architectural details, integrates discreetly into a countryside setting, without sacrificing a strong presence.
Days here can follow a broad rhythm, amidst the silence of the outdoor spaces, the freedom to move in numerous environments, and the possibility to alternate conviviality with more intimate moments. The SPA invites private pauses, the tavern lends itself to informal gatherings, while the terrace and balcony offer simple yet precious opportunities to be outdoors. In a property of this size, even the relationship with the territory changes: the Emilian countryside becomes a tangible backdrop, made of light, seasons, and tranquility.
An independent house of this magnitude, in Alseno, interprets with balance the desire for space, privacy, and functionality. The combination of 1,000 square meters indoors, 70,000 square meters outdoors, and amenities such as a SPA, garage, cellar, and tavern makes the property suitable both as a significant residence and for those seeking a place capable of naturally accommodating a more representative presence, in the context of Emilia Romagna and the province of Piacenza.
Casa indipendente ad Alseno, 1000 mq immersi nel verde
La facciata in mattoni, il tetto in tegole e la presenza della canna fumaria danno subito identità a questa casa indipendente di 1.000 mq commerciali, inserita in un contesto che lascia spazio, respiro e una relazione autentica con l’esterno. Intorno, 70.000 mq di superficie esterna accompagnano l’ingresso con prato, alberi e vasi fioriti, costruendo una sensazione di riservatezza che si percepisce fin dal primo sguardo. Anche all’interno emergono dettagli che restituiscono calore e personalità, come i pavimenti in legno lucido, le ampie finestre in legno che favoriscono una luce naturale generosa e le tonalità gialle delle pareti, arricchite da ornamenti artistici in metallo.
Gli ambienti si distribuiscono in 10 locali, con 3 bagni e uno studio, offrendo una struttura ampia e flessibile, adatta a una quotidianità articolata così come a momenti di accoglienza e rappresentanza. La presenza di terrazzo e balcone amplia ulteriormente il dialogo con gli spazi aperti, mentre la SPA introduce una dimensione più raccolta e dedicata al benessere. A completare la proprietà ci sono anche garage, posto auto, cantina e taverna, elementi che aggiungono funzionalità concreta a una residenza di grandi dimensioni. All’esterno, il giardino alberato e il prato si distendono attorno alla casa con una continuità naturale, valorizzando la privacy e il piacere di vivere all’aria aperta. La facciata in mattoni contribuisce a definire un’immagine solida e riconoscibile, mentre le aperture in legno e la presenza di superfici luminose all’interno suggeriscono una casa capace di coniugare ampiezza, comfort e un’atmosfera accogliente.
Le giornate trovano qui un ritmo diverso, scandito dalla possibilità di muoversi tra interni generosi e spazi esterni molto estesi, di lavorare in uno studio dedicato, di ricevere ospiti con naturalezza o di ritagliarsi una pausa nella SPA. Il terrazzo e il balcone diventano sfoghi preziosi nelle stagioni più miti, mentre la taverna e la cantina aggiungono profondità all’esperienza della casa, rendendola adatta a una vita fatta anche di convivialità e tempo condiviso. Il contesto di Alseno, in provincia di Piacenza, rafforza questa dimensione con un legame diretto con la campagna emiliana e con uno stile abitativo fatto di spazio, quiete e libertà.
Una proprietà di questa dimensione, con 70.000 mq esterni e una dotazione completa di ambienti accessori, rappresenta una presenza rara per chi cerca una casa indipendente con carattere e grande potenziale d’uso. Ad Alseno, nel territorio piacentino, trova una collocazione che ne valorizza la riservatezza e il rapporto con gli spazi aperti, rendendola interessante sia come residenza privata sia come dimora di rappresentanza.
Not specified by the agency: bedrooms, rooms, land, and energy class (APE).
Alseno, in the province of Piacenza, Emilia-Romagna
The map shows the approximate area, not the exact address.
The sea is about 49 mi away (79 km)Computed from the home's published location and the coastline mapped by OpenStreetMap contributors. The distance by road is greater.
The closest place of each kind within 6.2 mi, as the crow flies from the home's published location, which is approximate. Places from OpenStreetMap.
Getting around · 3 places
Salsomaggiore Terme · Train station
Culture · 14 places
Resti di Villa Romana · Archaeological site
Shops · 18 places
Antica Salumeria Ziliani · Grocery store
VillaParma, Emilia-Romagna
≈ $1,616,000
VillaAlseno, Emilia-Romagna
≈ $989,000
VillaCastell'Arquato, Emilia-Romagna
≈ $934,000
VillaQuattro Castella, Emilia-Romagna
≈ $1,858,000
Search criteria met: 1 of 1.
Banks and ATMs · 16 places
Banca di Piacenza · Bank
Health · 14 places
Farmacia Cortesi · Pharmacy
Restaurants · 78 places
Da Giovanni · Restaurant
Golf and wineries · 9 places
Golf Club Castell'Arquato · Golf course
Getting around
Culture
Shops
Banks and ATMs
Health
Restaurants
Golf and wineries