
Loading the home…
Loading the home…
Help
Build the home you have in mind, read how buying works, or find a quick answer.
Città della Pieve, Perugia, Umbria
≈ $3,188,000
Asking price €2,900,000. Converted at the ECB reference rate of Nov 19, 2026. The final price is agreed in euros.
Details declared by Italian Luxury Villas. Distances are computed from the approximate location.
≈ $3,188,000
Translated by the agency from Italian.
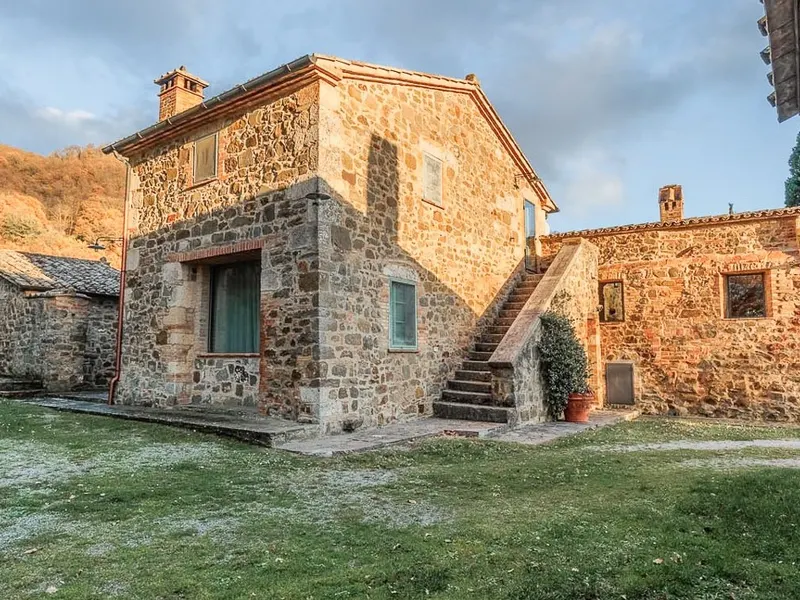
The stone farmhouse, with its tiled roof and numerous windows, is nestled within a vast estate where rural architecture harmonizes with spaces designed to embrace and continuously experience the countryside. Inside, the rooms convey a genuine and authentic character: light ceramic tile floors, walls with natural stone finishes and red bricks, and generous light streaming through the openings, enhancing a convivial atmosphere already palpable in the dining areas. Complementing this is a compact and essential light wood sauna, envisioned as a sanctuary dedicated to wellness and slowing down the pace.
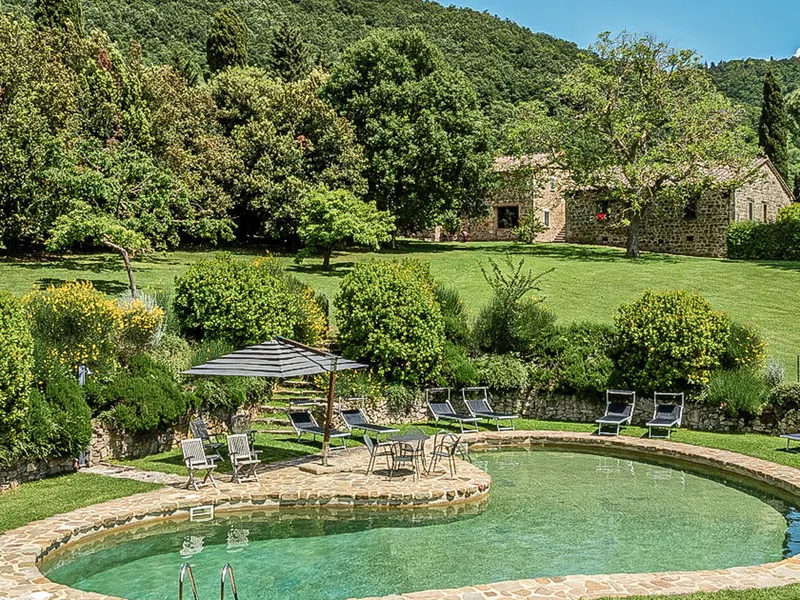
The 8,000 square meters of commercial space distributed across 60 rooms shape a property of significant dimensions, featuring 40 bedrooms and 50 bathrooms, capable of accommodating extensive and complex living needs, as well as offering a hospitality vocation worthy of interest. The 50,000 square meters of outdoor space further enhance the sense of space, defining a setting where the private garden becomes an integral part of daily life. The sunken pool, surrounded by lawn and pink brick paving, creates a natural focal point for the milder season, while a path of white tiles guides outdoor movement with order and simplicity. The clay tennis court, enclosed by a high net and equipped with lighting, adds a tangible and rare feature for those seeking a property to enjoy during leisure time. Surrounding pine and olive trees strengthen the connection with the Umbrian landscape, while the ensemble of buildings and open spaces conveys the sensation of a complete, private, and coherent estate in its identity.
Days here find a natural rhythm between shared moments and more intimate spaces. An outdoor lunch after a morning spent by the pool, a late afternoon tennis match, returning to the tranquility of the sauna: each element contributes to creating a way of living that prioritizes quality time and connection with the outdoors. The interior spaces, thanks to their spaciousness and the presence of areas suitable for gathering and conviviality, are also well-suited for hosting comfortably, always maintaining that sense of solidity and warmth typical of well-structured country properties.
Città della Pieve offers a recognizable and sought-after context in Umbria, ideal for those desiring a significant property immersed in a territory with a strong identity. Due to its size, the articulation of spaces, and the presence of amenities dedicated to wellness and sport, this rustic farmhouse represents a valuable proposition, designed for those seeking a prestigious residence or a hospitality project within a framework of privacy and expansiveness that is difficult to replicate.
Casale spazioso con piscina a Città della Pieve, Umbria
Le superfici importanti di questo rustico casale raccontano subito una proprietà fuori scala, pensata per accogliere, distribuire, far respirare gli spazi. All’interno, i pavimenti in piastrelle chiare si intrecciano con pareti in pietra naturale e intonaco bianco, mentre gli archi in mattoni a vista aggiungono ritmo e profondità agli ambienti. La presenza del legno, nei tavoli, negli arredi e nella sauna rivestita con panche su più livelli, introduce una nota calda e concreta, mai costruita. La luce naturale che entra dalle finestre accompagna l’insieme con semplicità, restituendo un’atmosfera raccolta e autentica.
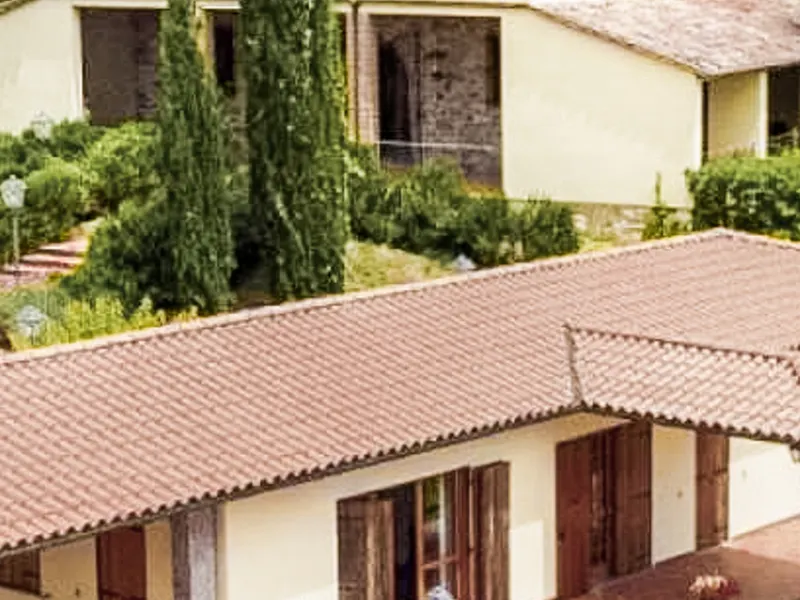
Con una superficie commerciale di 8.000 mq e ben 50.000 mq di spazi esterni, la proprietà si sviluppa come un complesso di grande respiro, articolato in 60 locali, 40 camere e 50 bagni. Numeri che aprono a una pluralità di utilizzi, mantenendo come filo conduttore la sensazione di ampiezza e autonomia tra gli ambienti. Il giardino privato estende questa impressione verso l’esterno, dove il verde dialoga con aree pavimentate in pietra e percorsi che accompagnano verso zone ombreggiate coperte da tetto in tegole. La piscina, di grandi dimensioni, è incorniciata da un bordo in piastrelle bianche e da una zona prendisole che invita a vivere la bella stagione con continuità. A completare il quadro c’è un campo da tennis recintato, dotato di pali per l’illuminazione, inserito in un contesto naturale segnato dalla presenza di alberi ad alto fusto. Anche l’edificio, con la sua muratura e l’intonaco dai toni rossastri, insieme al tetto in tegole in terracotta, conserva un carattere coerente con l’identità del casale e con il paesaggio umbro in cui si inserisce.
Le giornate qui possono prendere un ritmo pieno ma disteso, tra il tempo trascorso all’aperto, una nuotata in piscina, una partita a tennis e momenti più riservati dedicati al benessere nella sauna. La dimensione della proprietà permette di alternare socialità e privacy con naturalezza, senza mai comprimere gli spazi. Anche gli ambienti interni, grazie alla combinazione di pietra, mattoni e legno, accompagnano una quotidianità fatta di incontri, soggiorni prolungati e stagioni vissute con continuità. Nel territorio di Città della Pieve, questa relazione tra casa e campagna trova una misura particolarmente coerente.
Un casale di queste dimensioni, nel contesto di Città della Pieve e della provincia di Perugia, rappresenta una presenza rara per estensione, articolazione degli spazi e dotazioni esterne. La combinazione tra 8.000 mq interni, 50.000 mq di terreno, piscina, campo da tennis e area benessere lo rende una proprietà adatta a una residenza di rappresentanza o a un progetto di hospitality, sempre nel segno della riservatezza e del rapporto pieno con l’Umbria.
Not specified by the agency: home type, rooms, land, and energy class (APE).
Città della Pieve, in the province of Perugia, Umbria
The map shows the approximate area, not the exact address.
The sea is about 48 mi away (77 km)Computed from the home's published location and the coastline mapped by OpenStreetMap contributors. The distance by road is greater.
The closest place of each kind within 6.2 mi, as the crow flies from the home's published location, which is approximate. Places from OpenStreetMap.
Getting around · 3 places
Bus station
Culture · 30 places
Museo Civico Diocesano di Santa Maria dei Servi · Museum
Shops · 20 places
EMI MARKET · Grocery store
CastleFabro, Umbria
≈ $3,188,000
VillaSarteano, Tuscany
≈ $3,177,000
FarmhousePanicale, Umbria
≈ $3,298,000
Sarteano, Tuscany
≈ $3,298,000
Search criteria met: 1 of 1.
Banks and ATMs · 14 places
Poste Italiane · ATM
Health · 10 places
U.S.L. Del Lago Trasimeno · Hospital
Restaurants · 30 places
Osteria Il vinverso del baffo · Restaurant
Golf and wineries · 2 places
Fontesecca · Winery
Getting around
Culture
Shops
Banks and ATMs
Health
Restaurants
Golf and wineries