
Loading the home…
Loading the home…
Help
Build the home you have in mind, read how buying works, or find a quick answer.
VillaSan Lazzaro di Savena, Bologna, Emilia-Romagna
≈ $1,077,000
Asking price €980,000. Converted at the ECB reference rate of Nov 19, 2026. The final price is agreed in euros.
≈ $1,077,000
Details declared by Italian Luxury Villas. Distances are computed from the approximate location.
Translated by the agency from Italian.
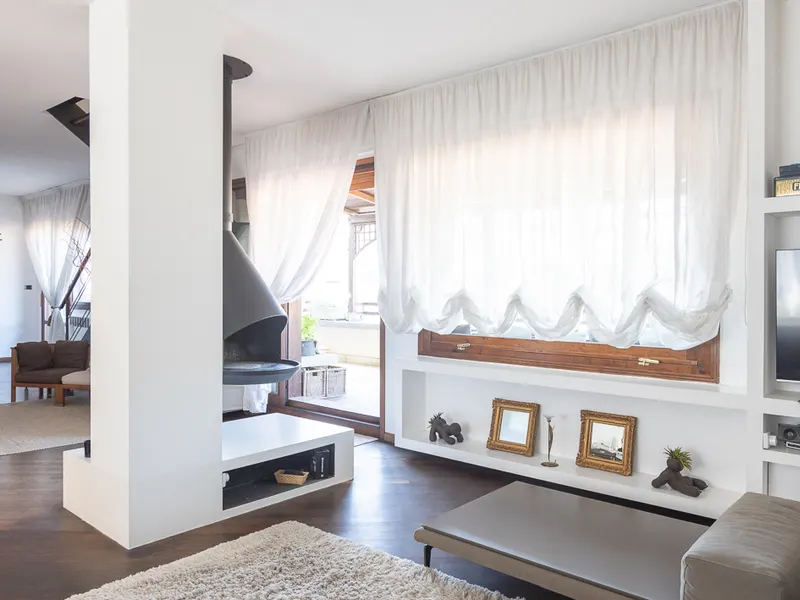
The large openings onto the greenery and the bright living room immediately set the tone for this 285 sqm villa: a home designed to let light flow and maintain a continuous dialogue with the outdoor spaces. The neutral tones of the floors and walls discreetly accompany the rooms, while the fireplace adds a domestic focal point, perfect for the cooler seasons. Even in the details, an inviting and measured atmosphere emerges, with a layout that suggests relaxed daily moments between the living room, dining area, and French doors opening onto the private garden.
The spaces are organized into 5 rooms, with 3 bedrooms and 3 bathrooms, offering a significant and well-balanced living dimension for family life or for those who desire spaces dedicated to work, guests, and leisure. The presence of the tavern and the cellar further expands the property's usability, complementing the main area with versatile and functional environments. Outside, the private garden accompanies the house with a sense of privacy and continuity, while the terrace adds another space to enjoy outdoors. The notes of the environments reveal a furnished patio with a seating area and dining zone, where sofas, a table, and a shading canopy create a setting suitable for informal lunches, evenings with friends, or simple moments of tranquility. The glass and metal French doors with grates, along with the green wooden shutters, contribute to the character of the relationship between indoors and outdoors. The property is completed by a garage and a parking space, elements that facilitate the daily management of the home.
The terrace, patio, and private garden change the rhythm of the days, offering different spaces to choose from depending on the time and season. In the morning, light generously enters the living areas; later, the outdoor spaces become the natural extension of the home, amidst outdoor conversations, family dinners, and moments of pause surrounded by greenery. The presence of the fireplace and the tavern also adds a more intimate dimension, ideal when a cozy and homely atmosphere is desired. In this balance between openness, comfort, and privacy, the villa creates a full and tangible way of living.
The combination of size, internal layout, and accessory spaces makes this property a valuable offering in San Lazzaro di Savena, within the province of Bologna. A villa that combines discreet scenic presence and functionality, with generous interior spaces, well-integrated outdoor outlets, and features like an alarm system, armored door, garage, and parking space, designed for a solid and well-organized daily life.
Villa luminosa a San Lazzaro di Savena, 285 mq
Le ampie vetrate e il camino danno subito il tono di questa villa di 285 mq commerciali: una casa pensata per accogliere la luce e far dialogare gli interni con il verde del giardino privato. Nell’area living, il pavimento chiaro e le tonalità neutre amplificano la luminosità naturale, mentre la cucina con finiture bianche e dettagli in legno si inserisce con continuità in uno spazio conviviale, aperto e misurato. Le porte a vetri accompagnano lo sguardo verso l’esterno e restituiscono una sensazione di continuità domestica, fatta di ambienti ariosi, comfort quotidiano e una presenza costante della luce durante tutta la giornata.
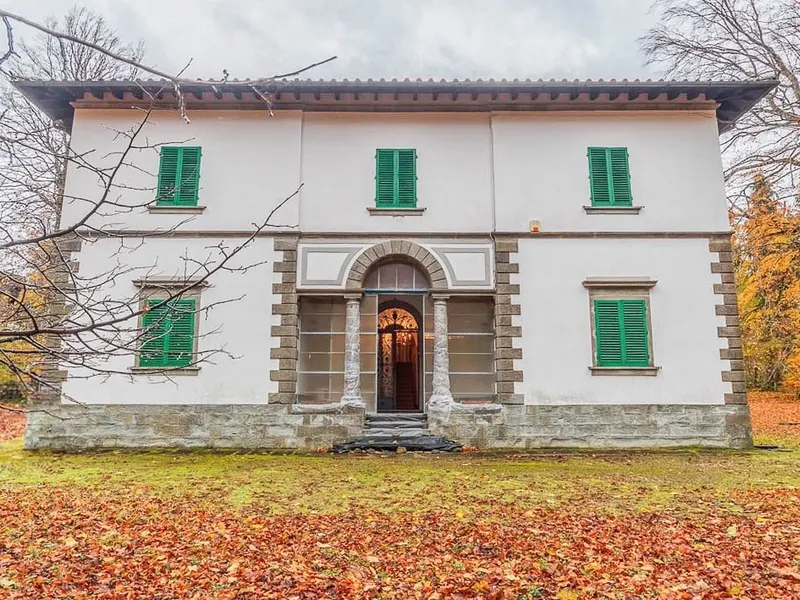
La proprietà si sviluppa con una distribuzione che comprende 5 locali, 3 camere da letto e 3 bagni, offrendo dimensioni adatte a una vita familiare ben organizzata o a chi desidera spazi da dedicare anche al lavoro e al tempo libero. Accanto agli ambienti principali, la presenza della taverna e della cantina aggiunge profondità alla casa e ne amplia le possibilità d’uso, mentre il garage e il posto auto risolvono con praticità la gestione quotidiana. All’esterno, il terrazzo e il giardino privato costruiscono un secondo livello dell’abitare, più informale e aperto, da vivere in continuità con la zona giorno. Le persiane verdi introducono una nota riconoscibile alla facciata, mentre il patio arredato con sedute, tavolo da pranzo e ombrellone suggerisce un utilizzo concreto degli spazi all’aperto, tra momenti di convivialità e pause più raccolte. La pavimentazione esterna in legno contribuisce a rendere l’ambiente accogliente, e la vegetazione circostante favorisce una piacevole sensazione di riservatezza. Completano il profilo della villa il sistema di allarme, il portone blindato e un indice di prestazione energetica pari a 143,96.
Le giornate qui trovano un ritmo naturale tra interni luminosi e spazi esterni da abitare con continuità. Aprire le vetrate verso il giardino, organizzare una cena sul patio o ritagliarsi un momento più quieto sul terrazzo sono gesti semplici che diventano parte della routine con immediatezza. Anche la taverna si presta a un uso flessibile, come ambiente da condividere con gli ospiti o da destinare al tempo libero, mentre il camino aggiunge una presenza discreta nelle stagioni più fredde. È una casa che lascia spazio alla convivialità, ma sa offrire anche angoli più raccolti e privati.
Villa, giardino privato, terrazzo e ambienti accessori ben integrati compongono un insieme solido e completo, in un contesto come San Lazzaro di Savena, nel territorio di Bologna, apprezzato per la sua vivibilità. Una proposta che unisce ampiezza, comfort e una relazione autentica con gli spazi aperti, con il valore aggiunto di una casa pronta a sostenere diversi modi di abitare.
Not specified by the agency: rooms and energy class (APE).
The agency hasn't listed other features.
San Lazzaro di Savena, in the province of Bologna, Emilia-Romagna
The map shows the approximate area, not the exact address.
The sea is about 44 mi away (71 km)Computed from the home's published location and the coastline mapped by OpenStreetMap contributors. The distance by road is greater.
The closest place of each kind within 6.2 mi, as the crow flies from the home's published location, which is approximate. Places from OpenStreetMap.
Getting around · 22 places
Bologna San Ruffillo · Train station
Nature · 8 places
Prato delle farfalle · Nature reserve
Culture · 102 places
Sito preistorico della Cava Filo · Archaeological site
ApartmentBologna, Emilia-Romagna
≈ $1,077,000
VillaVernio, Tuscany
≈ $989,000
VillaScarperia e San Piero, Tuscany
≈ $1,099,000
VillaScarperia e San Piero, Tuscany
≈ $868,000
Search criteria met: 1 of 1.
Shops · 320 places
Centro San Ruffillo · Shopping mall
Banks and ATMs · 243 places
UniCredit Bank · Bank
Health · 189 places
Punto distribuzione farmaci · Pharmacy
Restaurants · 770 places
Trattoria Croara · Restaurant
Golf and wineries · 3 places
Golf Club Siepelunga · Golf course
Getting around
Nature
Culture
Shops
Banks and ATMs
Health
Restaurants
Golf and wineries